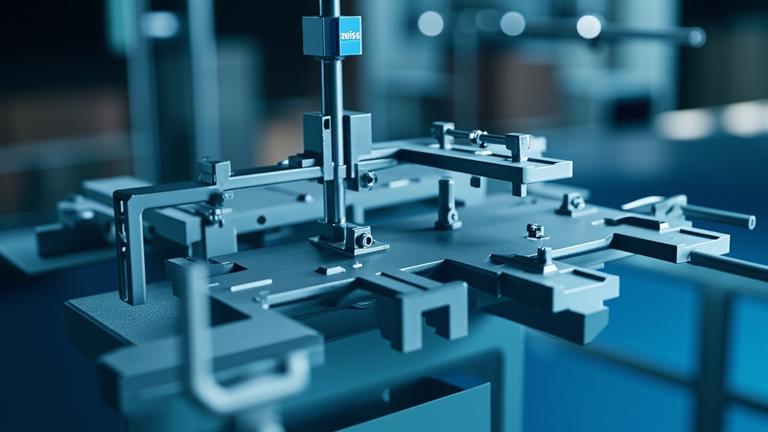
Internal inspection: X-ray CT is often the first tool in ZEISS AM labs; the METROTOM 800 320 kV extends metrology-grade CT to dense AM parts.
- Upstream emphasis: Powder characterisation — particle size distribution, morphology, chemistry, contamination — needs greater attention, since feedstock traits shape process stability and final part quality.
- Deformation tracking: ZEISS ATOS 3D scanners and ZEISS INSPECT capture full-field data to quantify distortion from residual stress after heat treatment, support removal, and build-plate separation.
- Scaling to production: AM VERCES addresses parameter optimisation and printer equivalency, while automation and robotic loading support the shift toward integrated, data-driven QC in series production.
Additive manufacturing's path to series production runs through quality control — and right now, that path is congested. In an interview with TCT Magazine published October 05, 2026, Paul Brackman, X-ray Product Manager for ZEISS Research & Quality Solutions USA, laid out how ZEISS is approaching the problem: connected data, upstream characterisation, and measurement embedded at every stage of the workflow.
Quality Assurance Across the Whole Workflow
ZEISS provides quality control and inspection solutions for additive manufacturing technologies, spanning scanning electron and optical microscopes, X-ray systems, coordinate-measuring machines, and surface characterisation systems. The breadth is deliberate.
"ZEISS offers an integrated portfolio of technologies and software for quality assurance across the additive manufacturing (AM) workflow—from feedstock characterisation and process development to dimensional inspection and defect analysis of finished parts."
The strategic intent is equally clear:
"ZEISS' objective is to help manufacturers move AM from process development into reliable, scalable production."
That means treating inspection as a design input, not a gate at the end.
The Powder Problem
Upstream control remains underappreciated, Brackman argued.
"Powder and material characterisation require greater attention because feedstock characteristics can influence powder handling, process stability, and, ultimately, the quality and properties of the finished part."
Good characterisation, he explained, means assessing particle size distribution, morphology, chemical composition, contamination, and other relevant attributes:
"Good powder characterisation means understanding the feedstock attributes that matter to the specific material, process, and application—and monitoring them consistently enough to identify meaningful variation."
Catching Deformation Before It Costs You
Post-print distortion is a persistent headache, and Brackman pointed to a familiar culprit:
"Residual stress is one of the primary contributors to geometric distortion in AM parts, and the geometry can change at several points after printing—including heat treatment, support removal, and separation from the build plate."
ZEISS ATOS 3D scanners capture full-field 3D measurement data to identify deformation in AM parts, with data evaluated against nominal CAD geometry in ZEISS INSPECT — enabling an iterative compensation loop rather than costly rework.
Seeing Inside the Part
For internal structure and defects, X-ray CT remains the workhorse.
"In our AM inspection labs, X-ray CT (XCT) is often the first technology used."
X-ray CT scanning provides a 3D representation of external geometry and internal defect structure, helping identify issues like cracks and inclusions. ZEISS has added the METROTOM 800 320 kV to its portfolio of METROTOM metrology-grade industrial CT scanners to address the challenge of imaging dense AM parts.
One Process, Two Markets
ZEISS' AM VERCES offering is designed to address research and industrial needs, such as optimising laser/electron beam parameters and ensuring printer equivalency.
"ZEISS serves both research and industrial markets, and we recognised that both were asking for something that could be solved by one process: AM VERCES."
What Comes Next
Brackman framed the QC challenge in two phases:
"We typically group quality-control requirements into two stages: R&D and production."
On the production side, ZEISS supports scaling AM with automation and cycle-time improvements, including robotic loading and automated analysis tools — combining measurement technologies, software, and industry expertise to meet varying quality-control demands across sectors such as medical, aerospace, and energy. His closing position is unambiguous:
"Quality control has to become more integrated, automated, and data-driven as AM moves into series production."
For engineers still treating inspection as a post-build formality, the message from ZEISS is that the bottleneck won't clear itself.
Is this your company?
This article features your business. Claim it to add your logo, contact details, and a link to your website — or upgrade to reach more buyers.
Did you know 80% of Press Releases trigger AI content warnings? Reach out and the M4S team can assist.